Skip to content

AI Kitchen Design

Log in

Upload Your Kitchen Image

Room images only

Or Choose from Examples

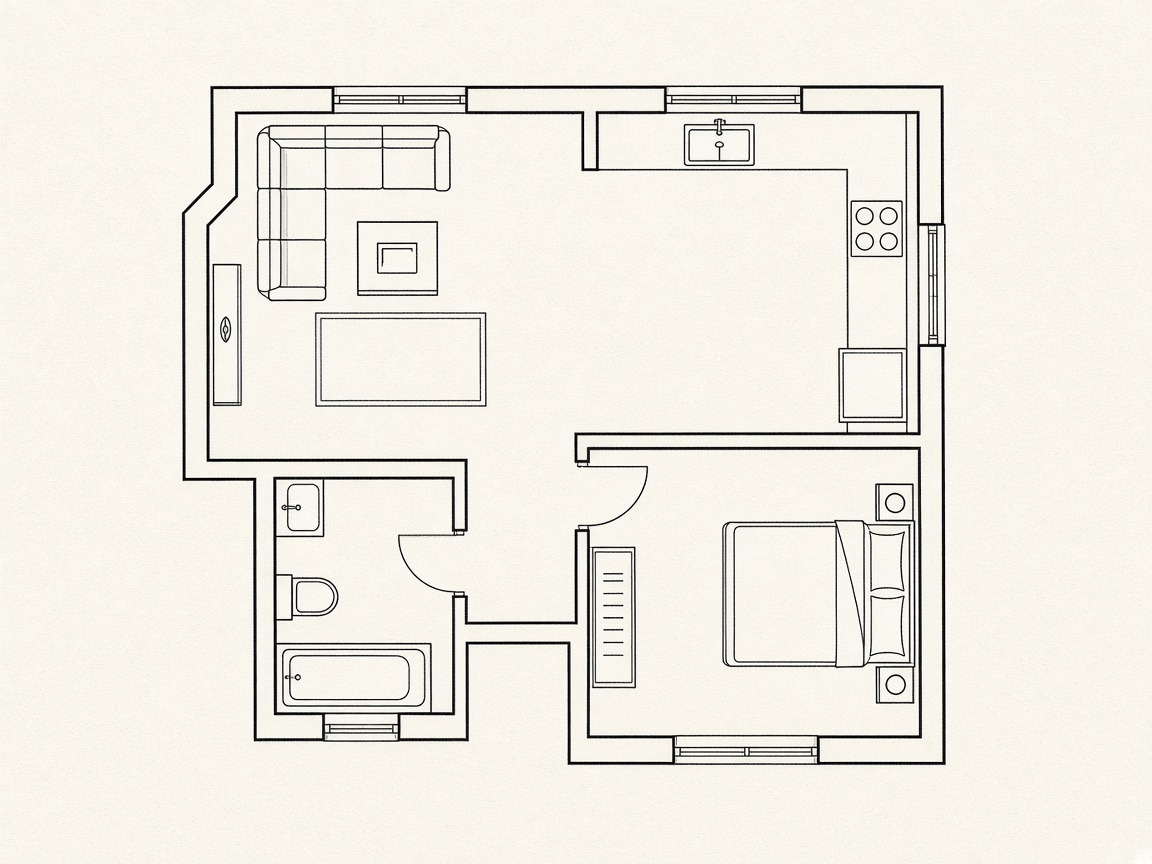
A measured plan belongs on floor plan. This page needs the kitchen you can stand in.

Design Style

Keep Existing Furniture

Preserve current furniture in your redesign

Material

Cabinet Finish

Countertop

Backsplash

Flooring

Lighting

Kitchen Elements

Layout

Appliances that stay

Additional Information (Optional)

What the remodel must keep

Keep the sink wall

The sink, the plumbing, and the walk to the stove stay

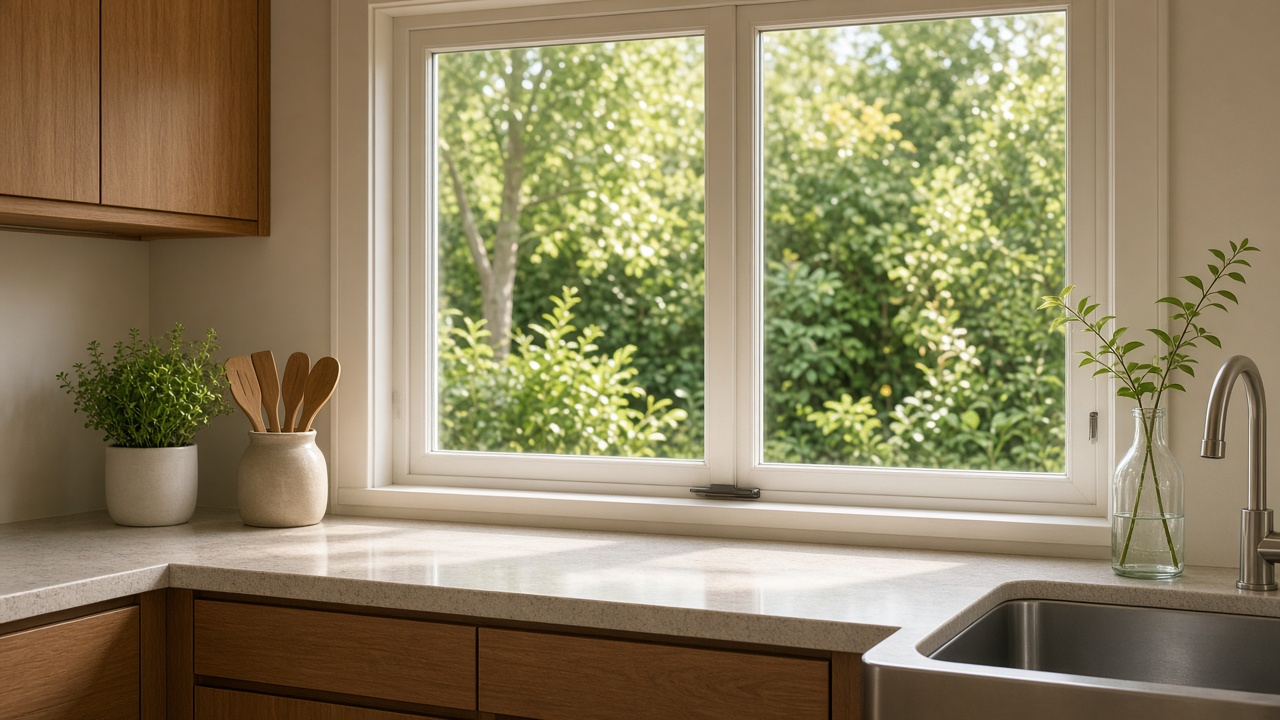
Keep the window

Cabinets stop where the glass starts

Kitchen remodel

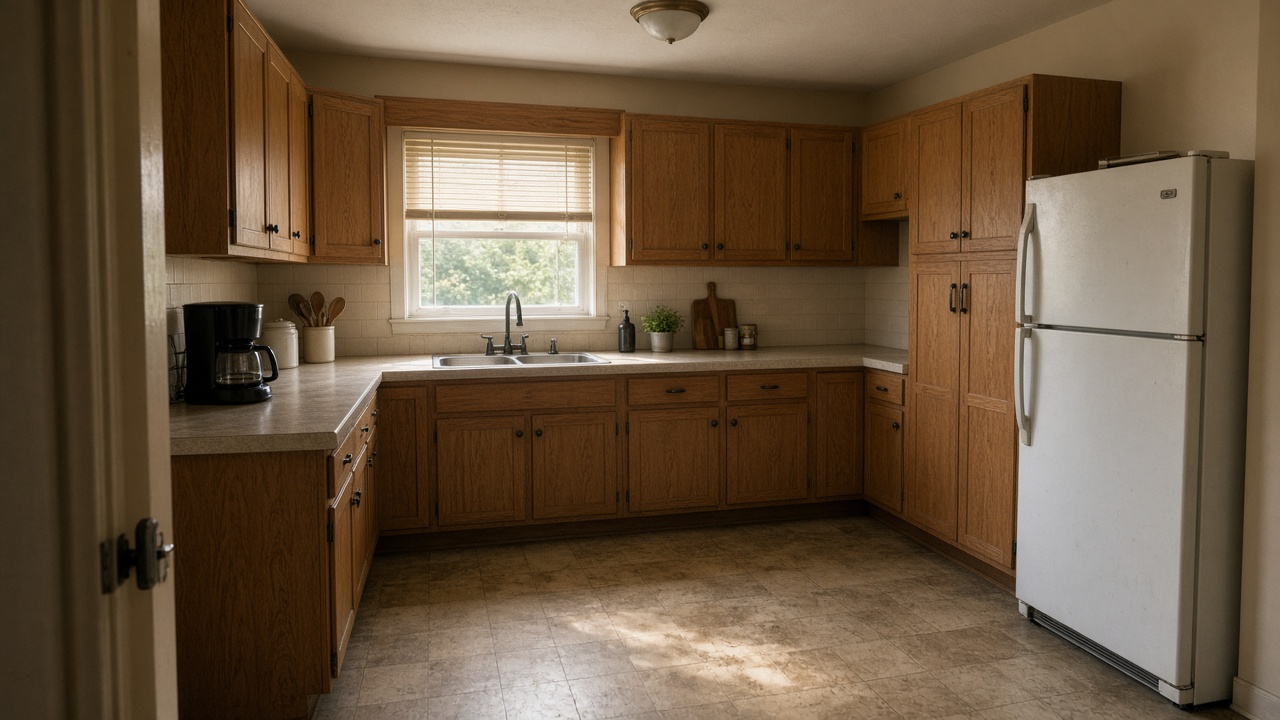
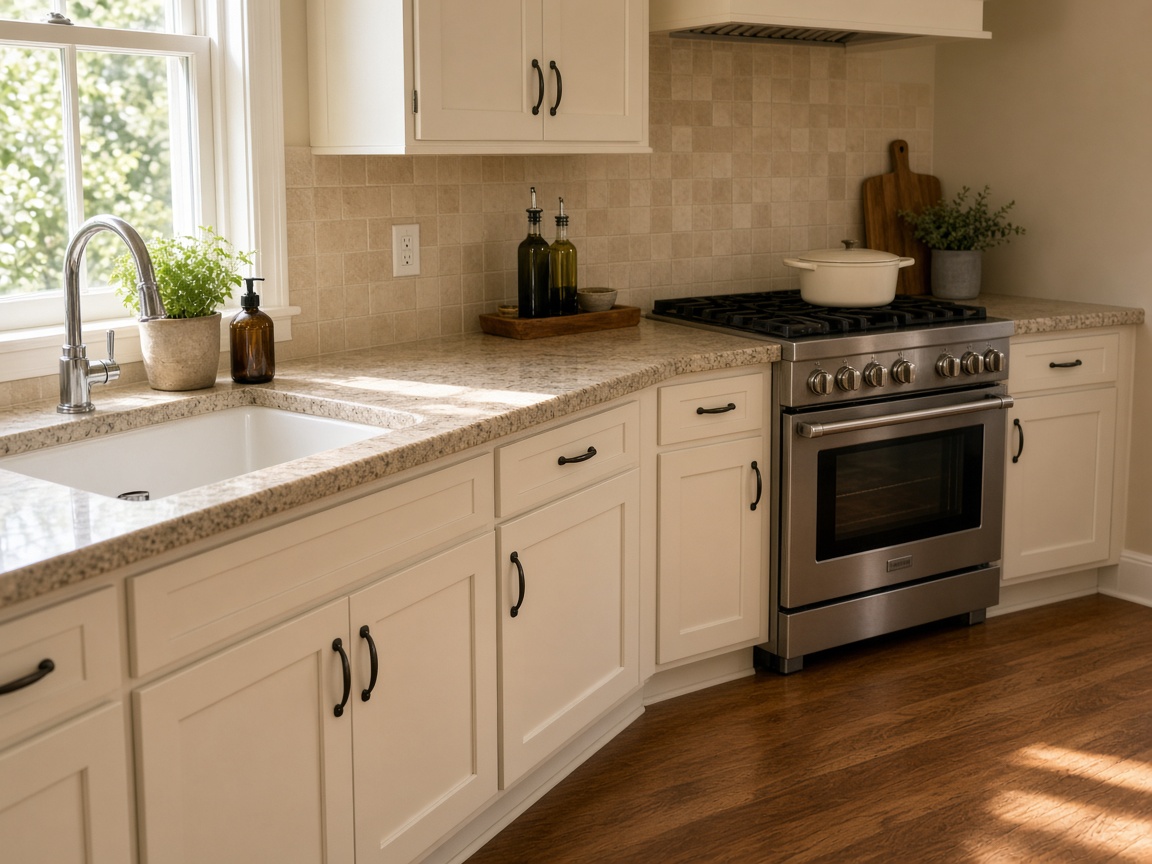
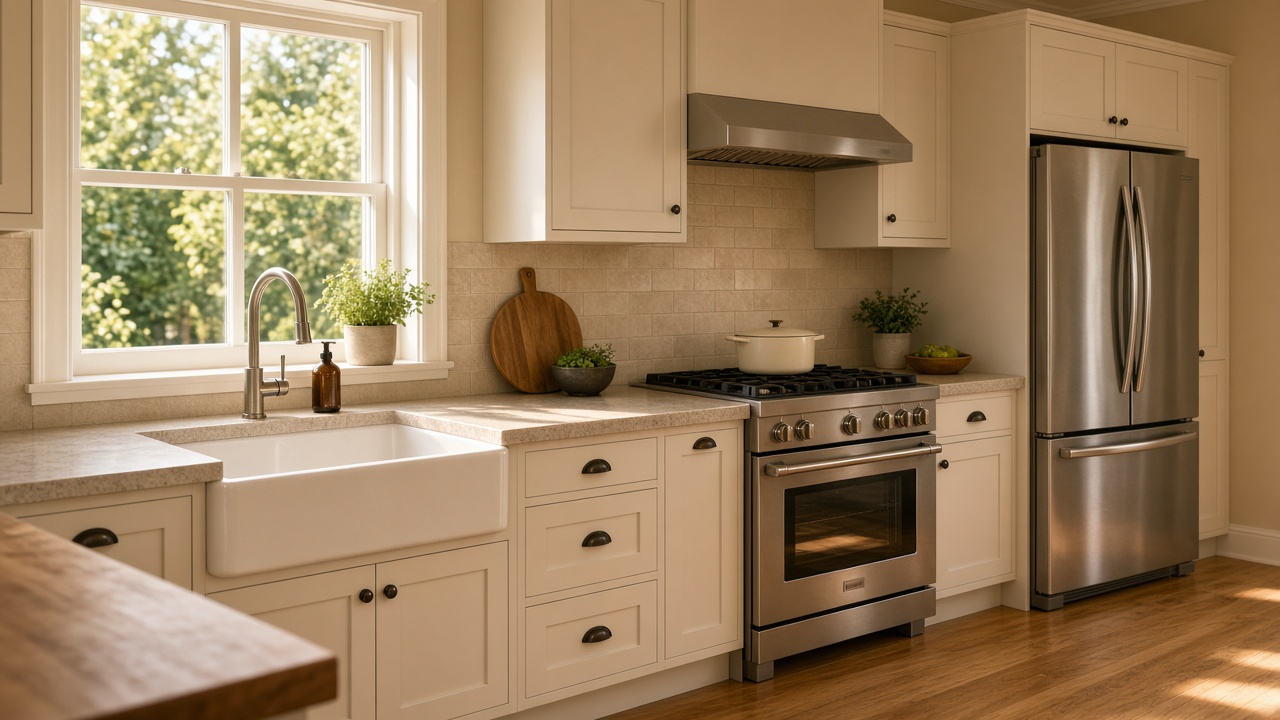
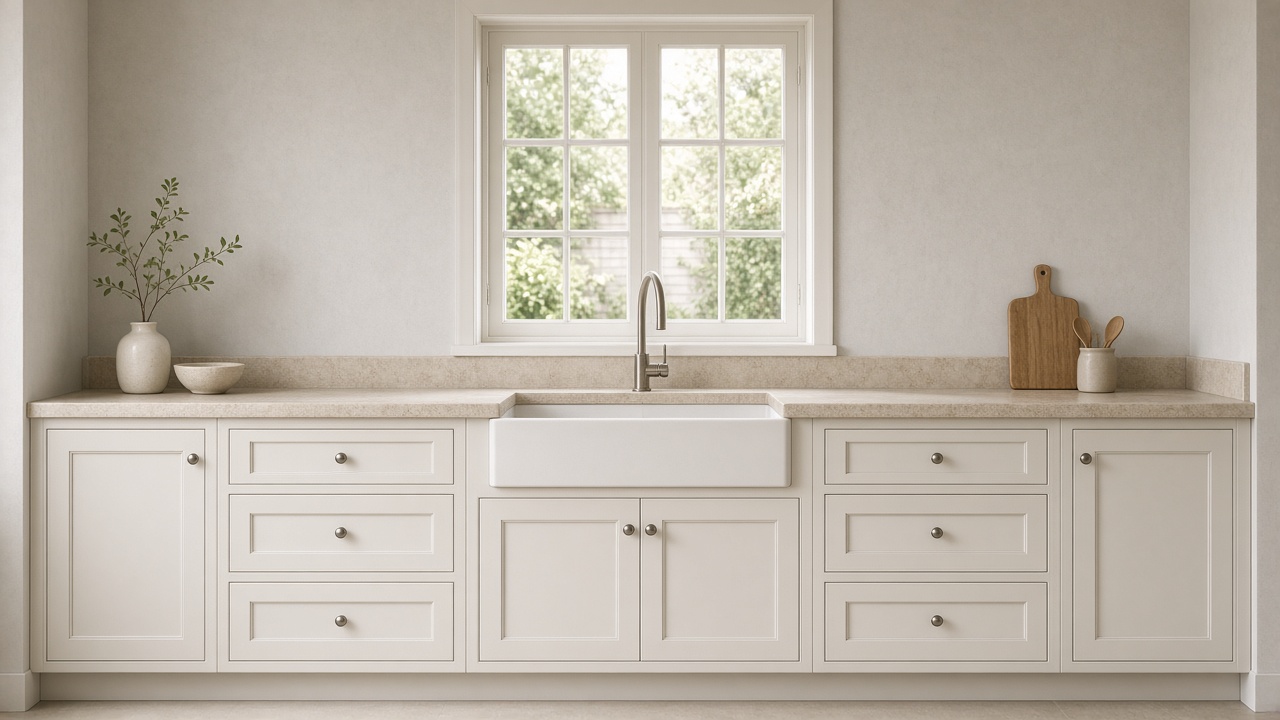
Example of a kitchen remodel that keeps the sink wall, after
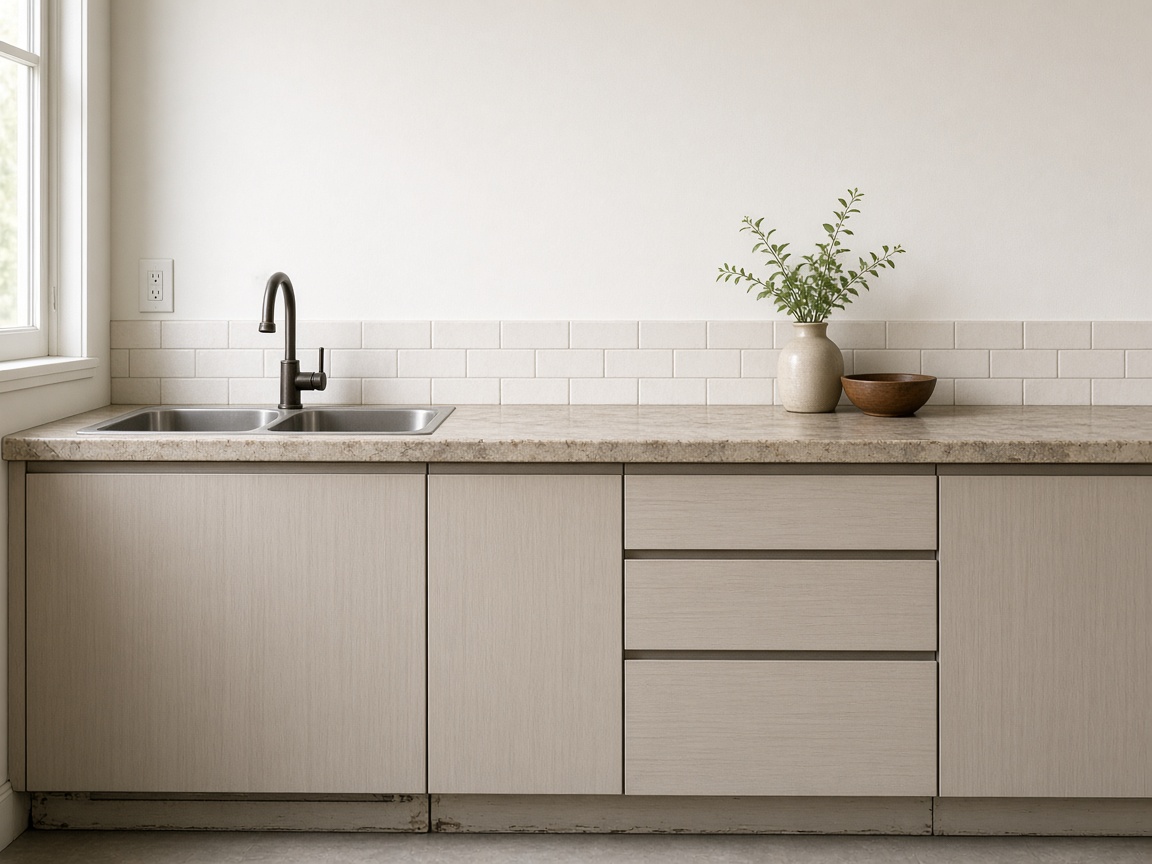
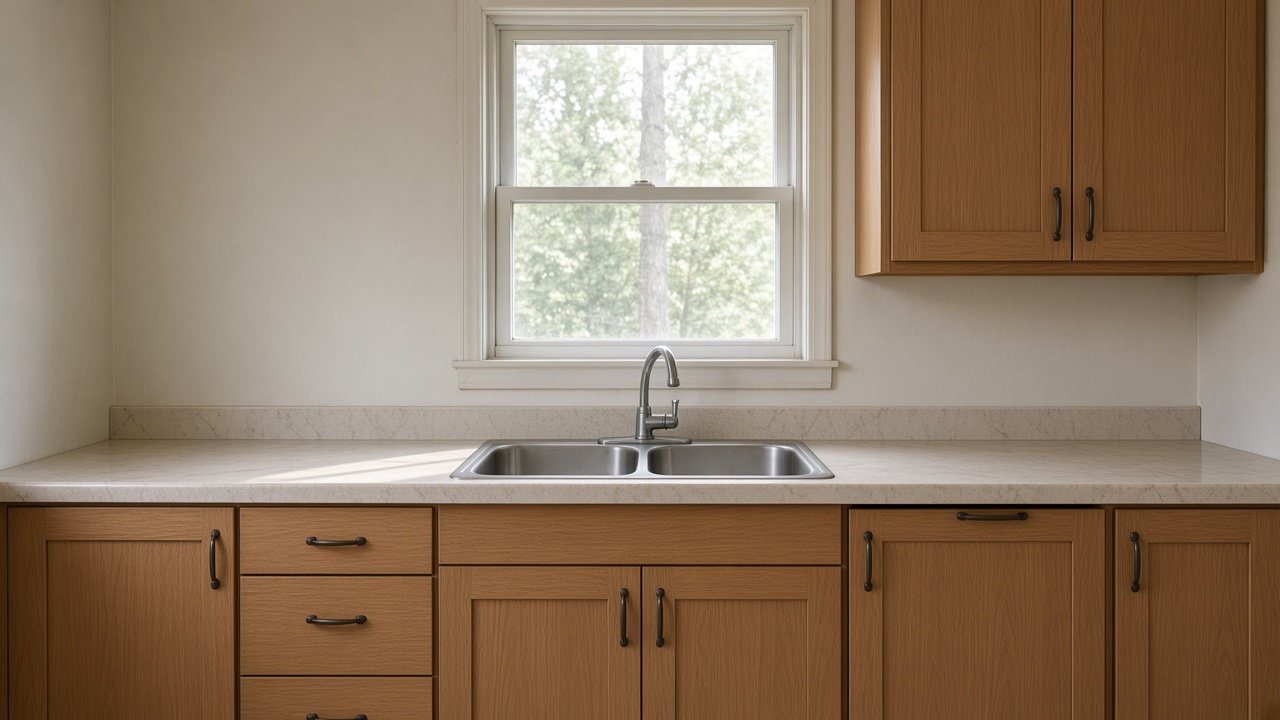
Example of a kitchen remodel that keeps the sink wall, before
BeforeAfter

Kitchen

AI Kitchen Design

Remodel the kitchen without moving the sink

Cabinets, counters, and light can change. The sink wall, the window, and the appliances you lock stay in the photograph, so the new kitchen still fits the room you cook in.

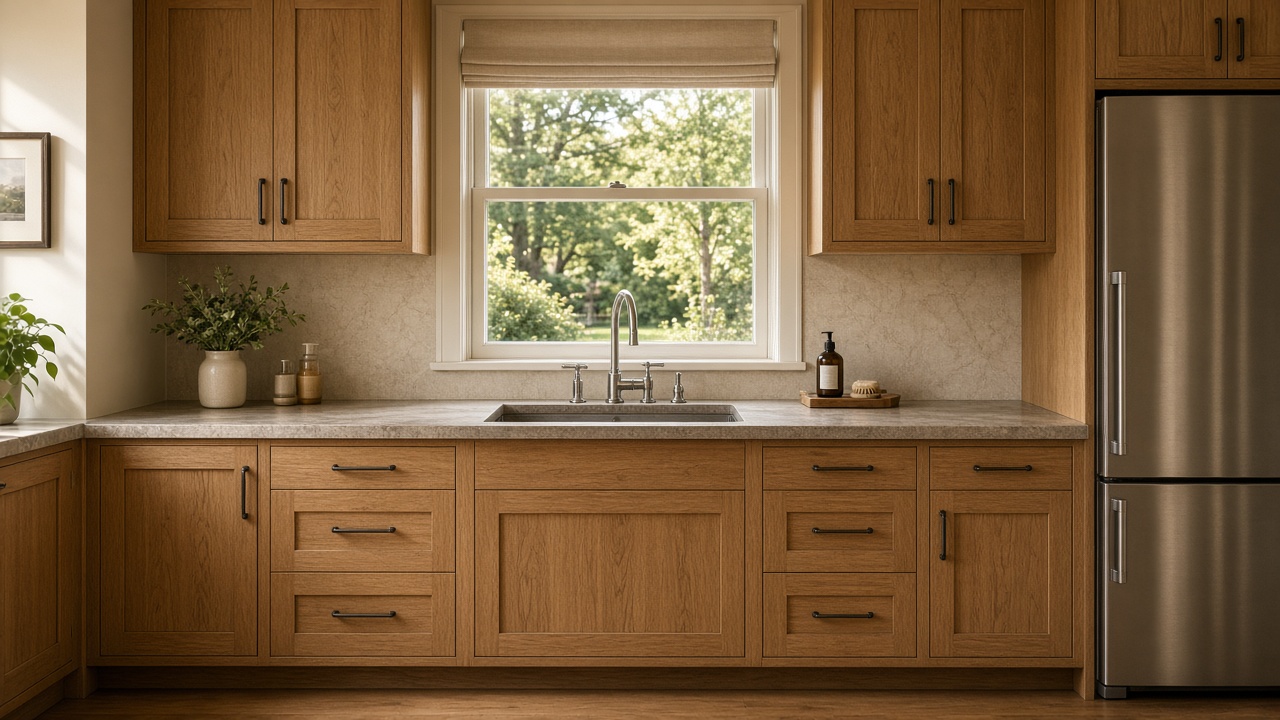
A remodeled kitchen that keeps the original sink wall

Seven pictures of one kitchen

The sink wall, the window, the fridge, the new cabinet face, the walk to the stove, the one-wall plan, and a second finish each need a picture. Drop a file into the matching slot and the block fills.

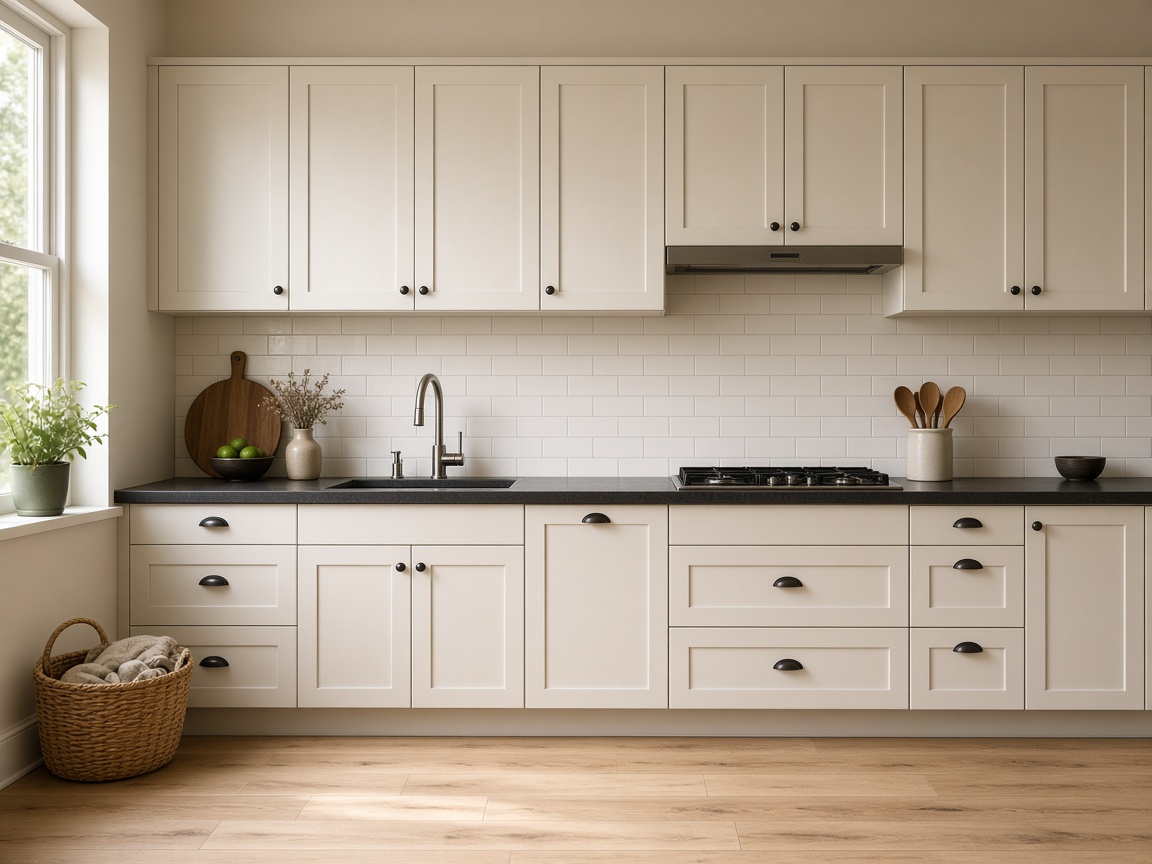
  • A kitchen remodel that keeps the sink wall

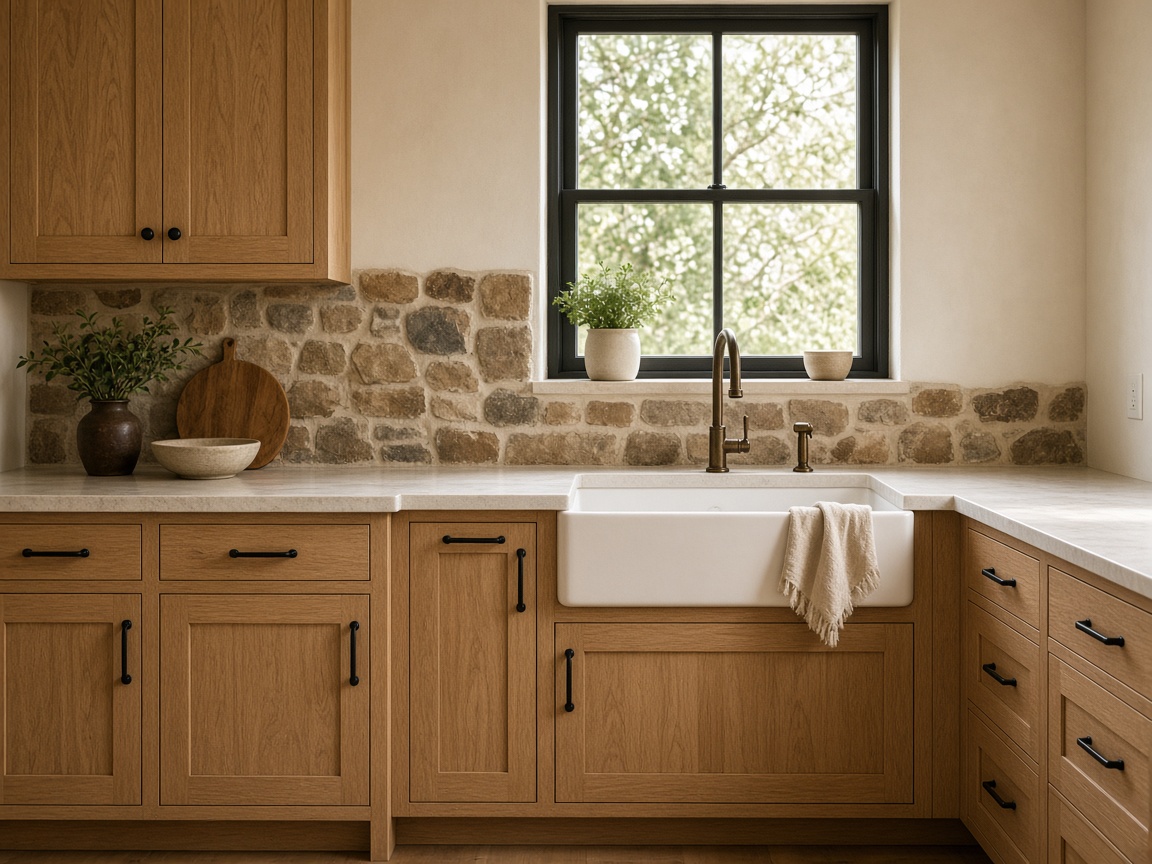
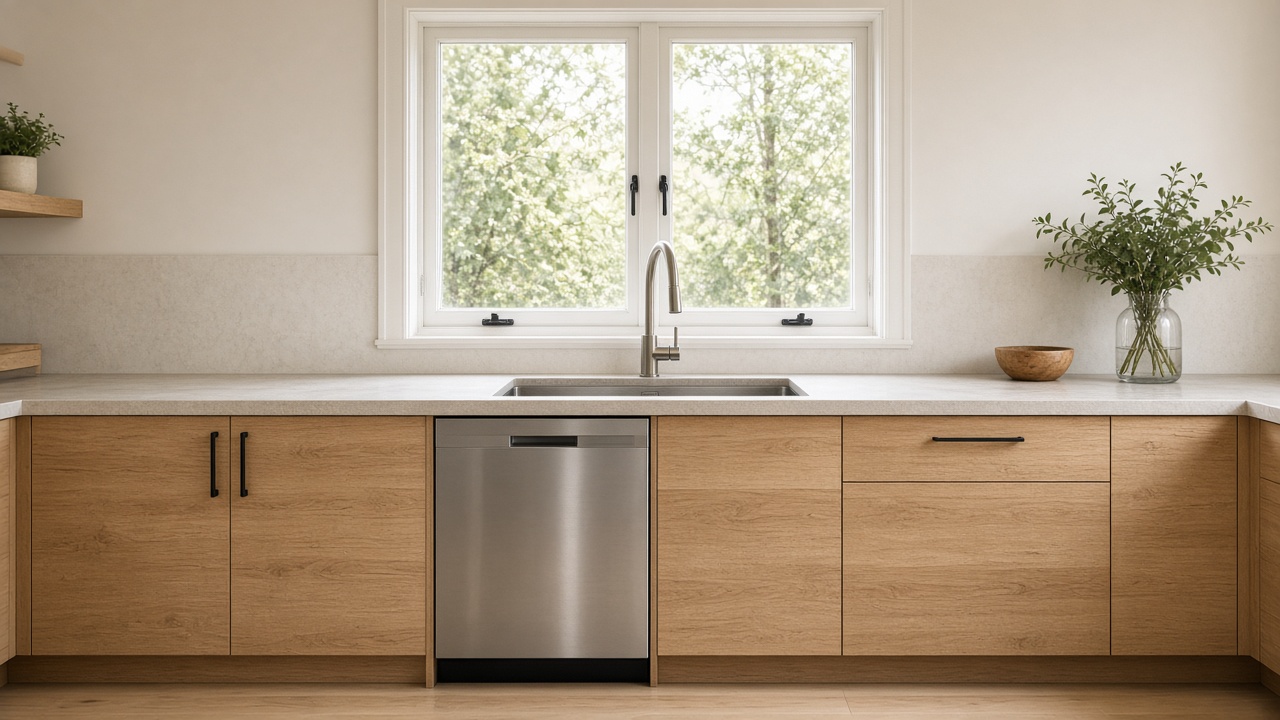
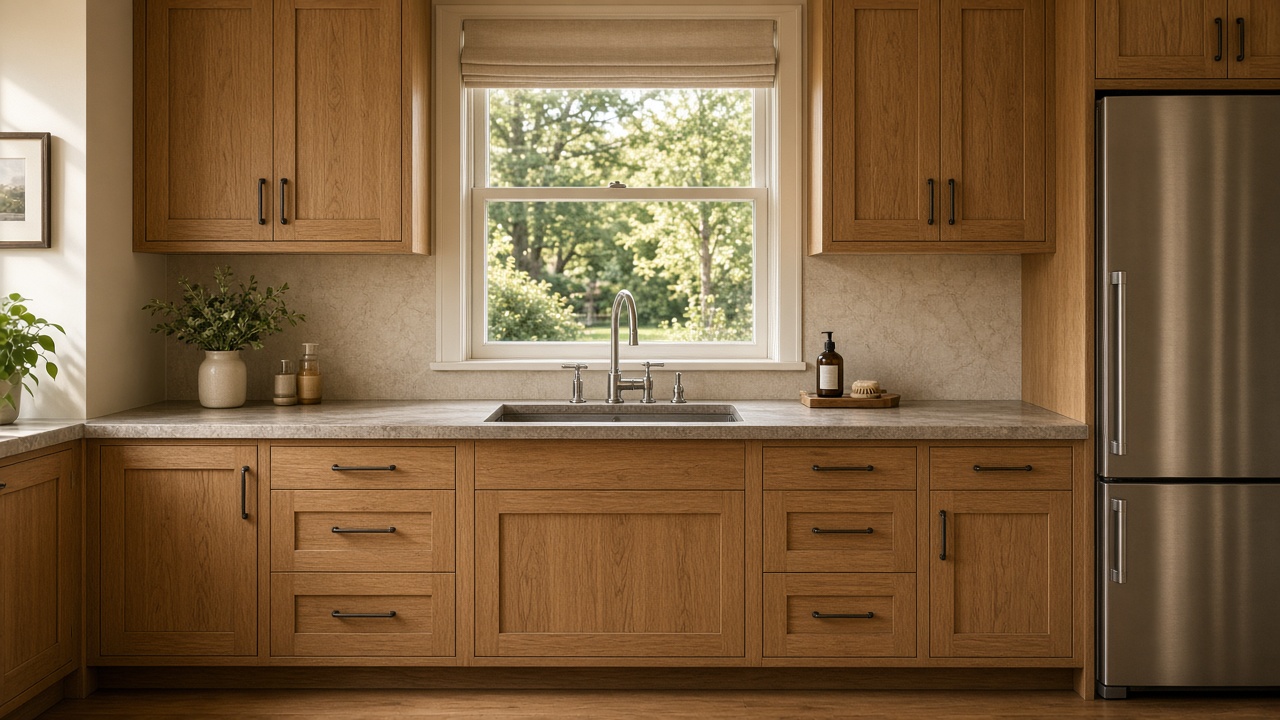
    The sink wall that stayed

    Cabinets can change. The sink stays on the wall the photo already shows.

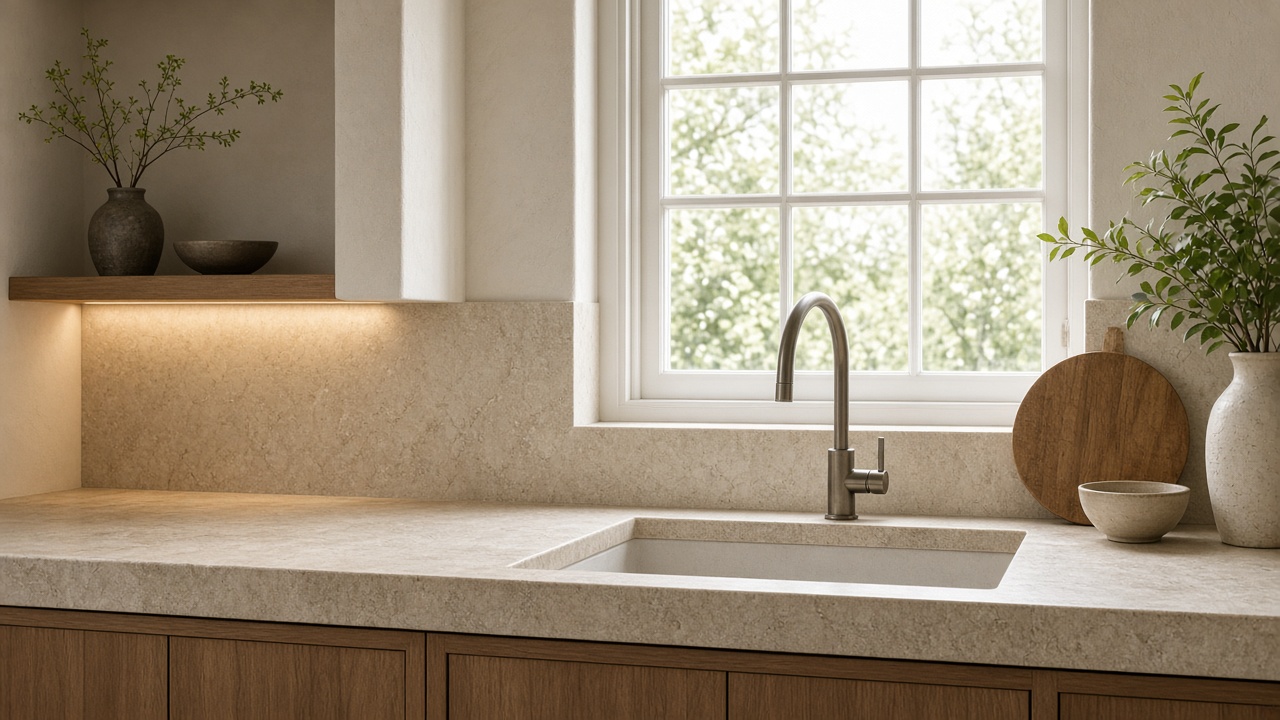
  • Kitchen cabinets stopping at an existing window

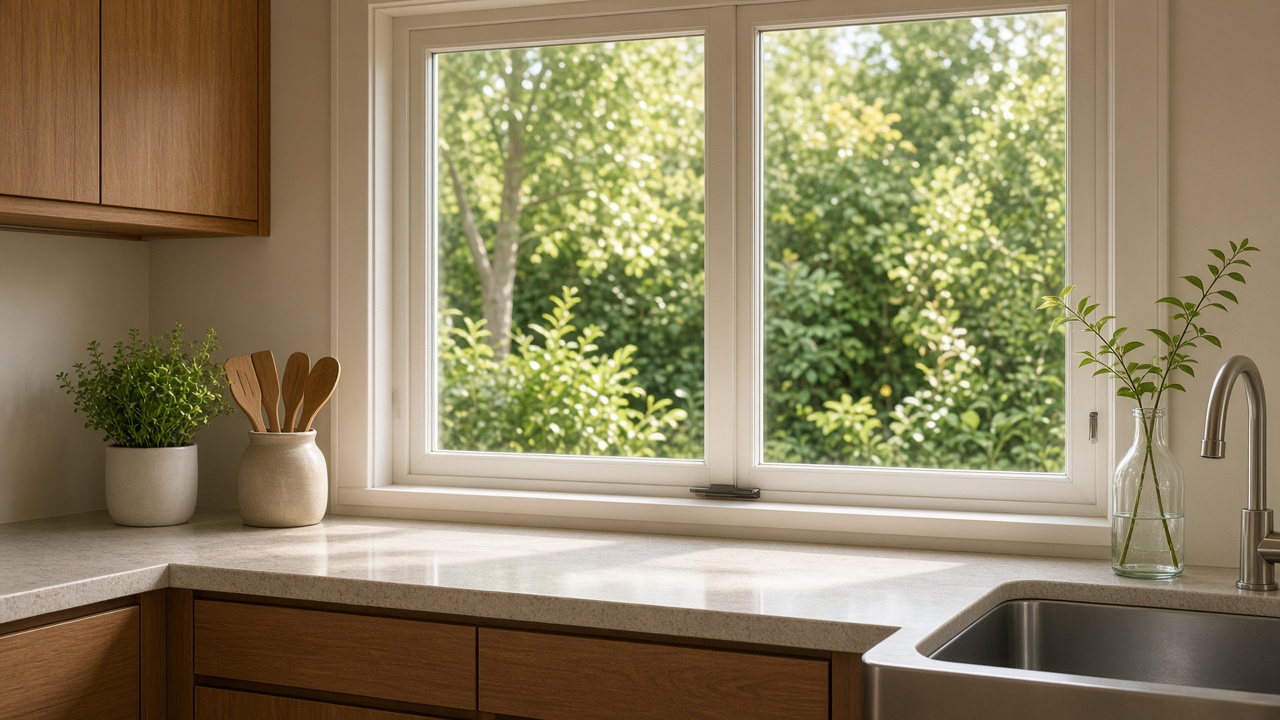
    The window the cabinets stop at

    The glass stays. The upper run ends where the window starts.

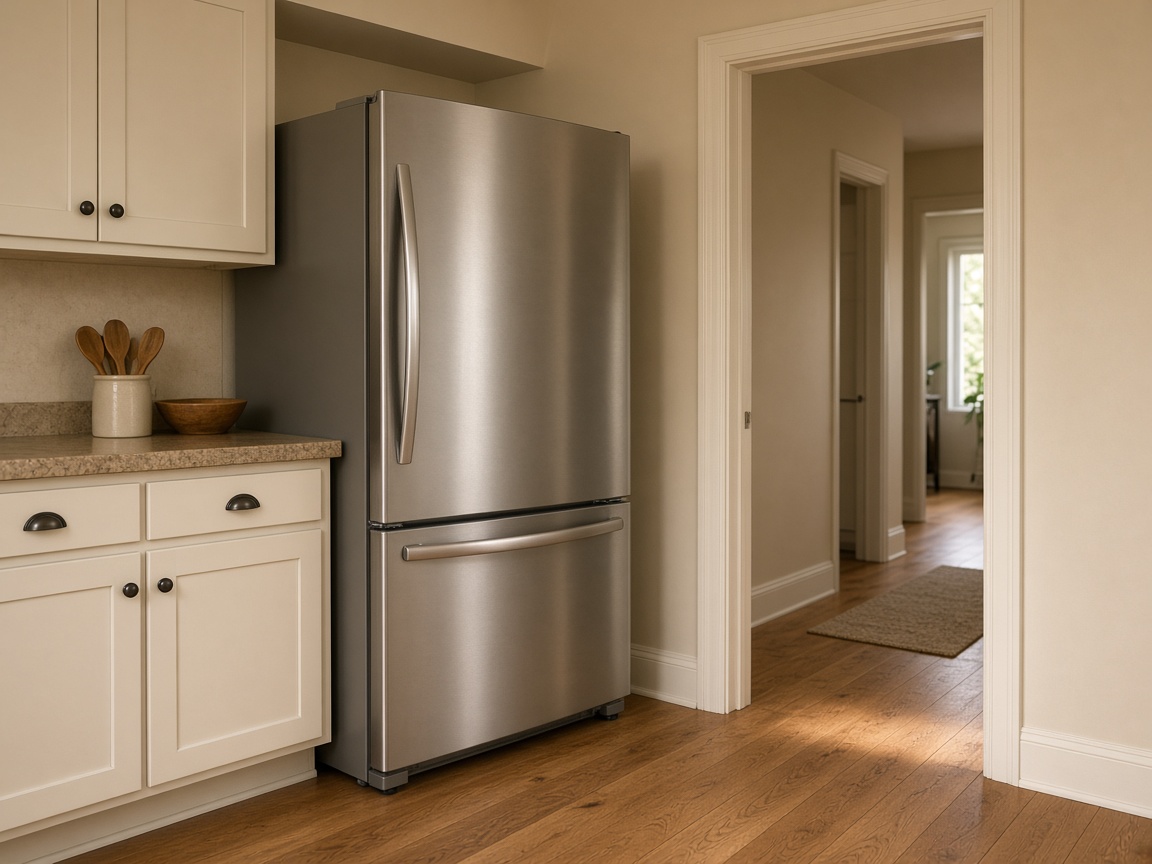
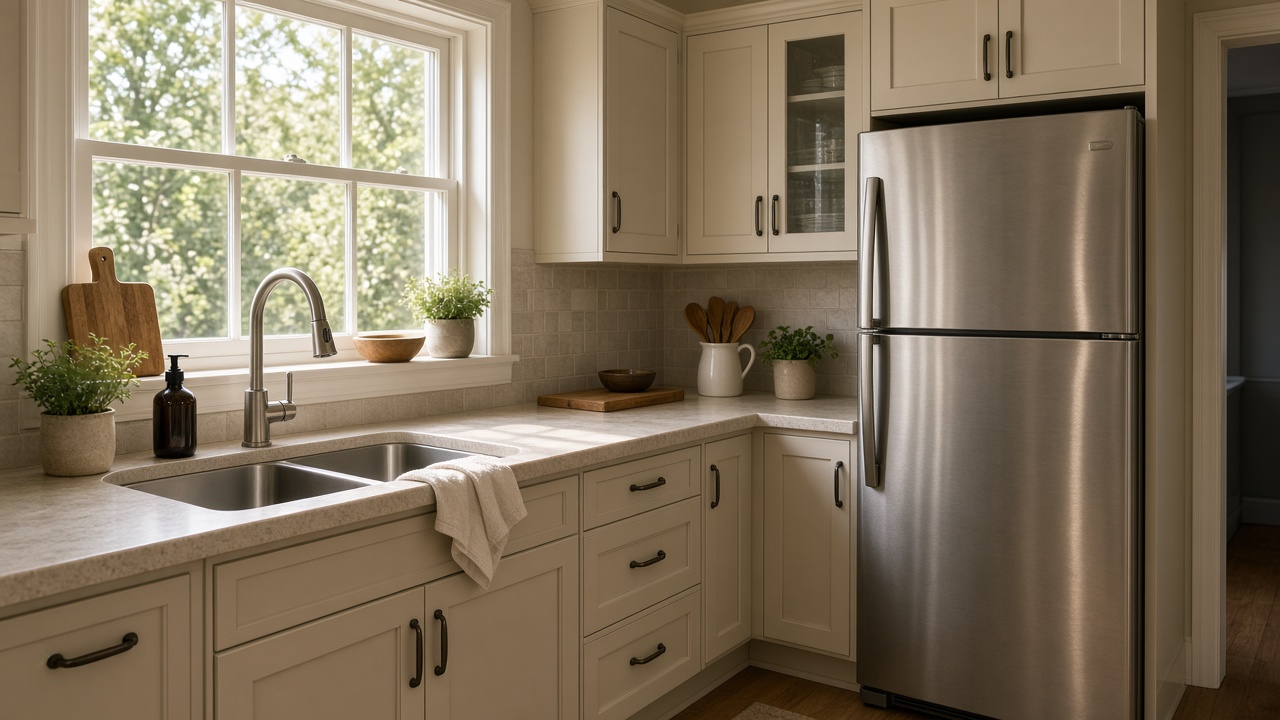
  • A refrigerator kept in the photographed corner

    The fridge left in its corner

    A locked refrigerator is redrawn in place, not moved to a prettier wall.

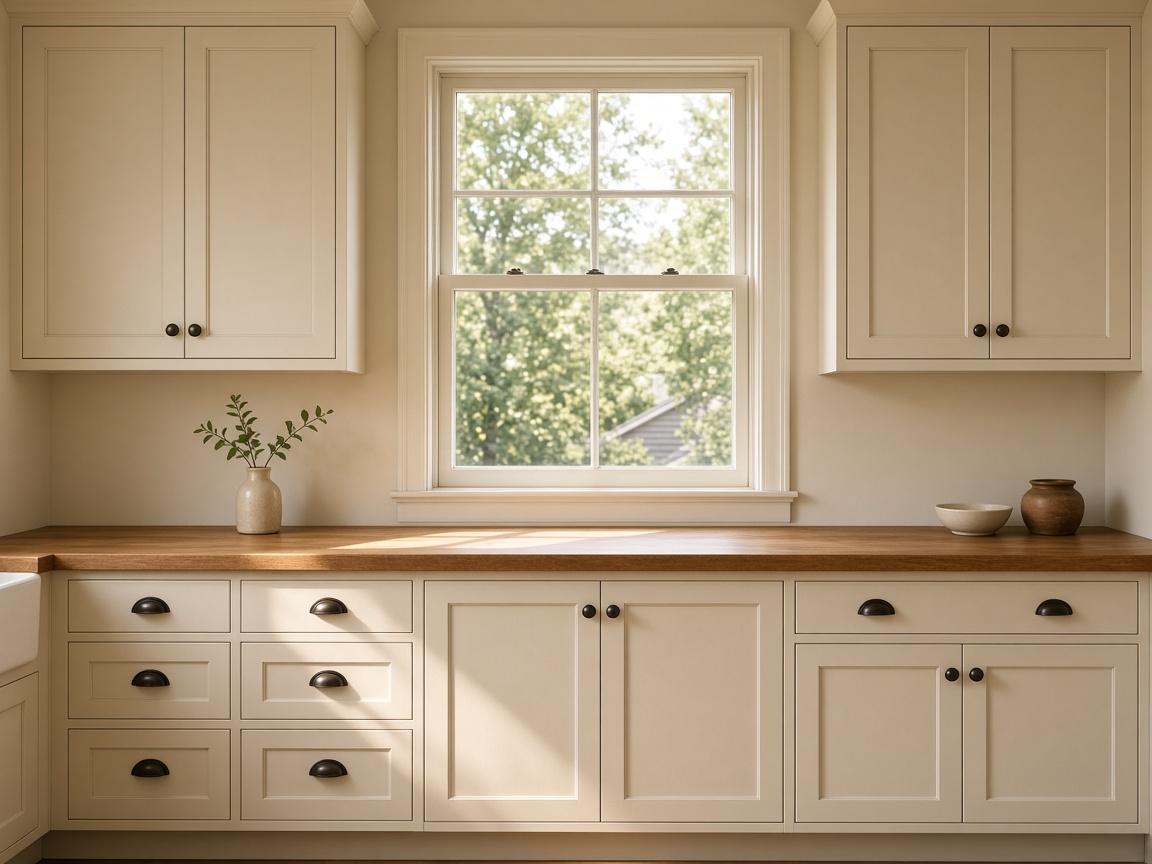
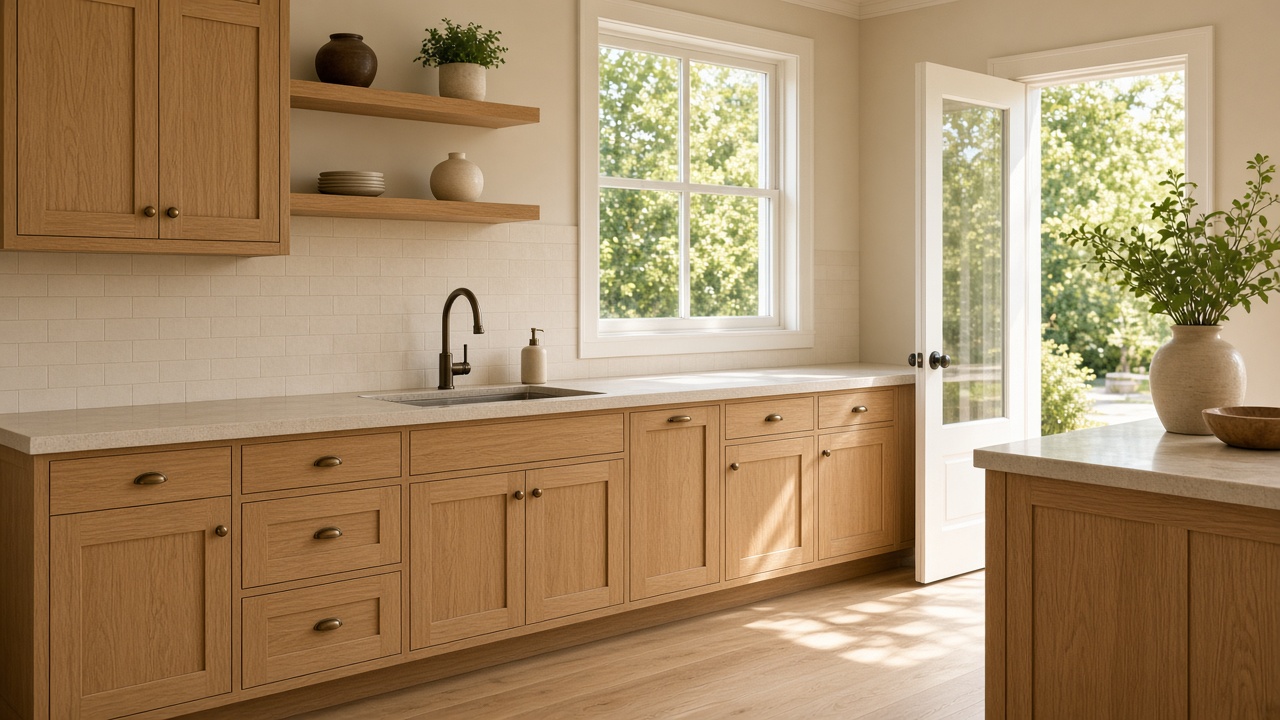
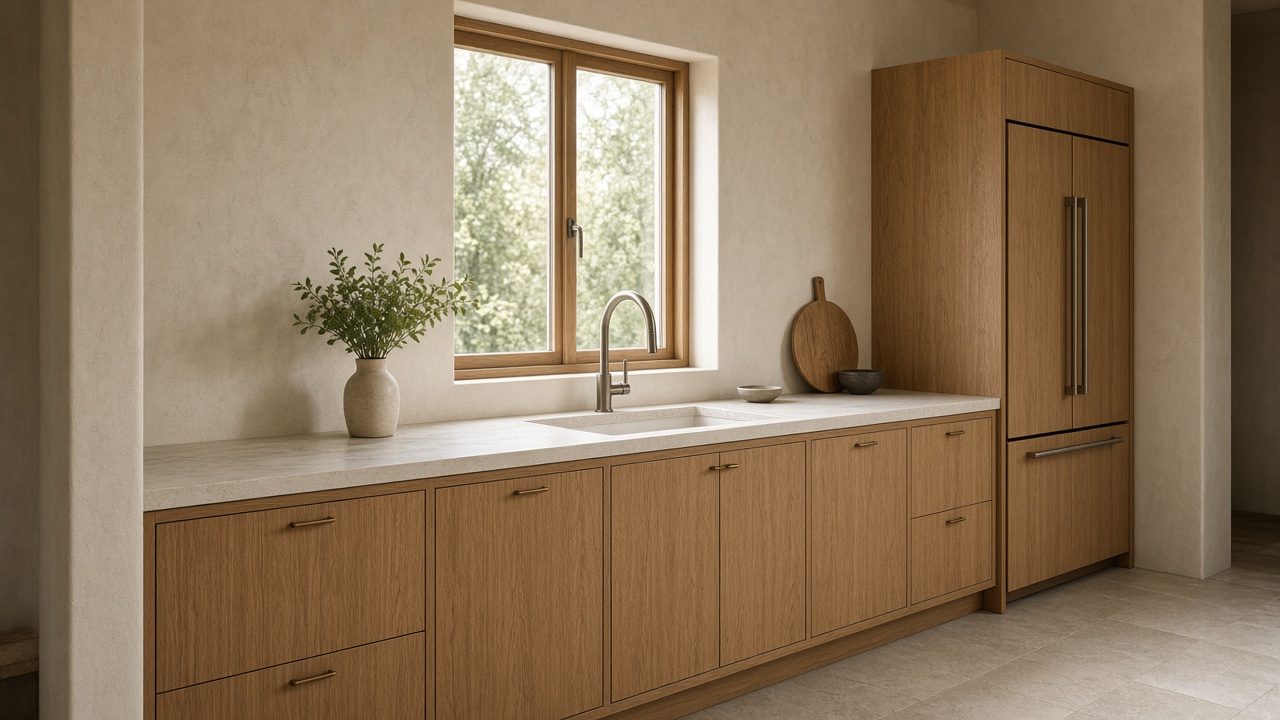
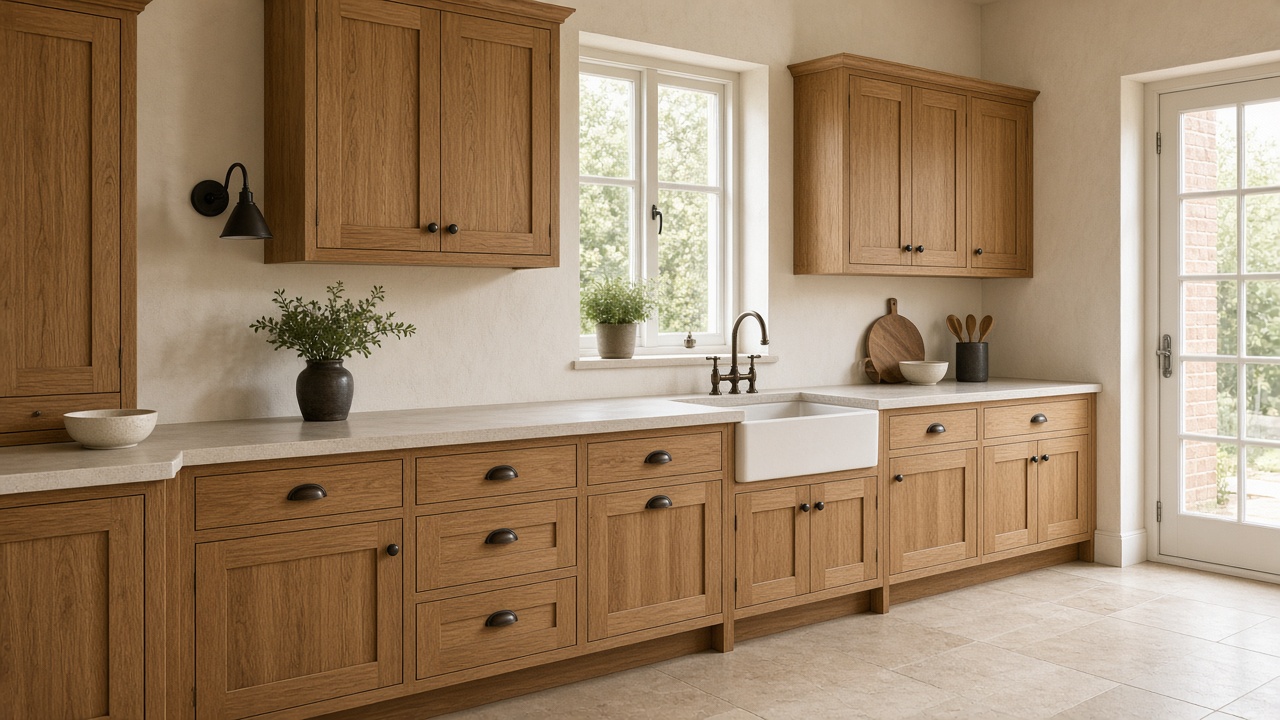
  • New cabinet faces on the original cabinet run

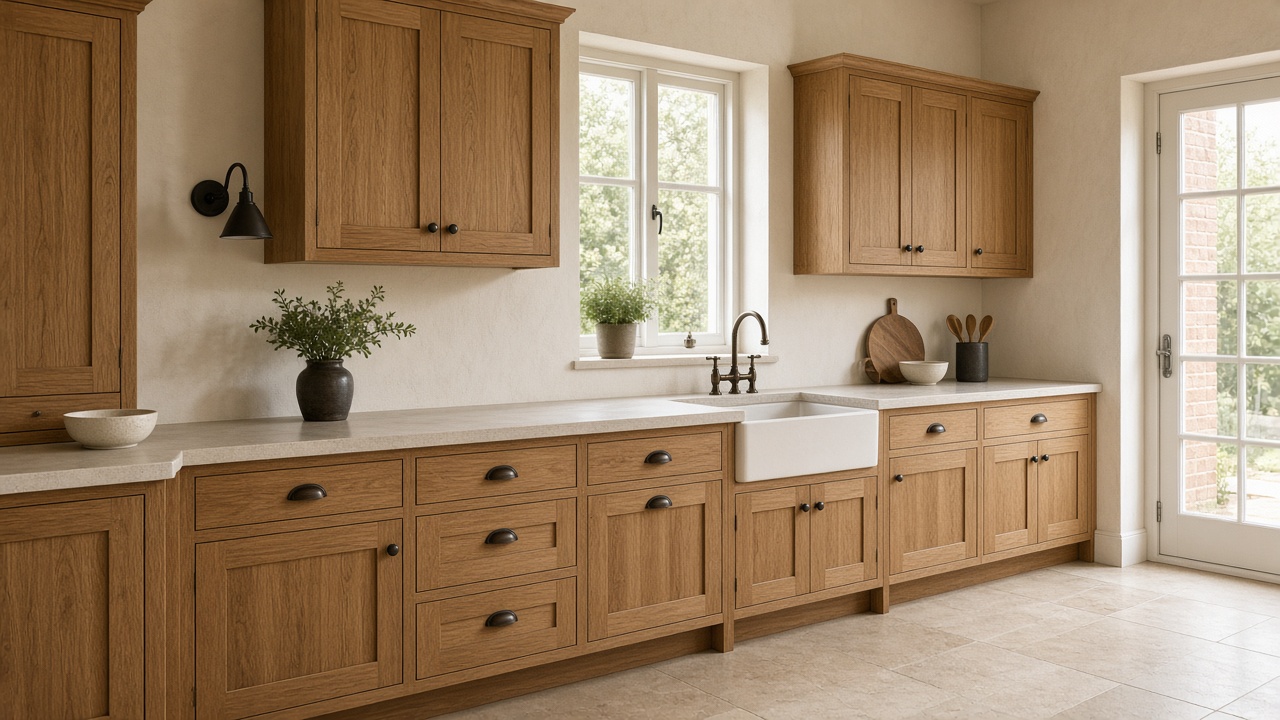
    A new face on the same run

    Shaker, wood, or a flat slab replaces the boxes. The openings do not move.

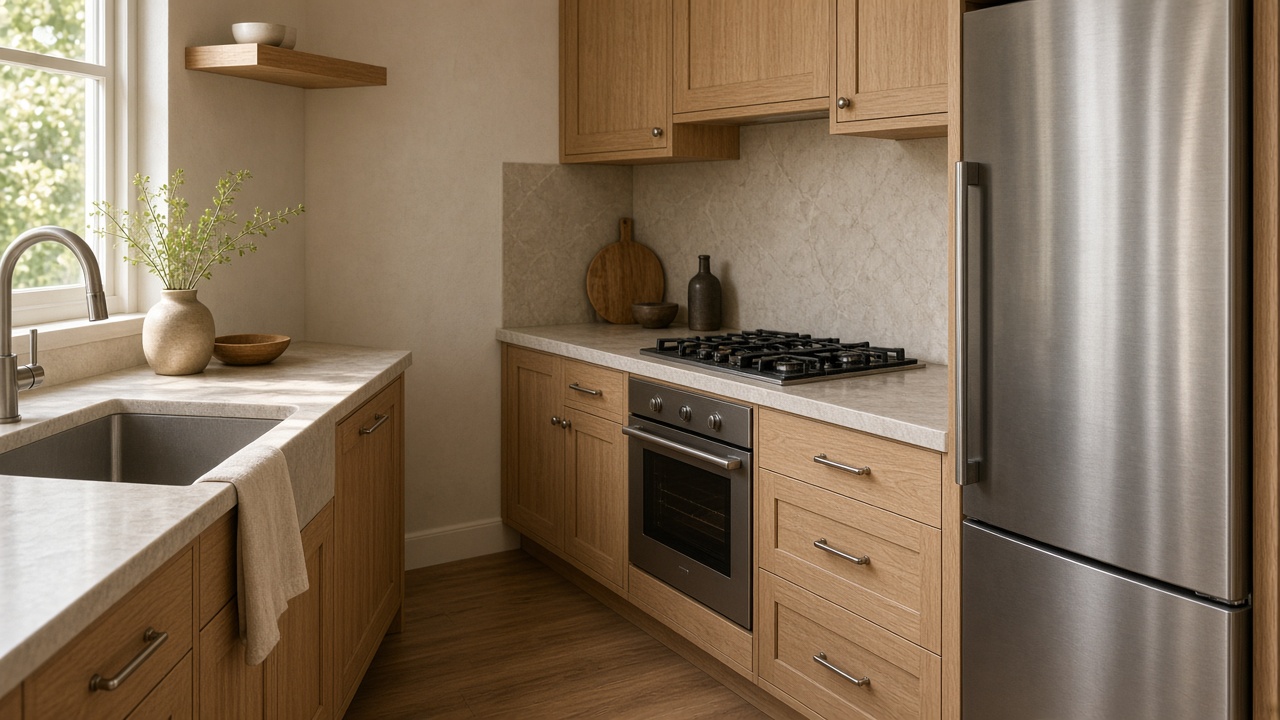
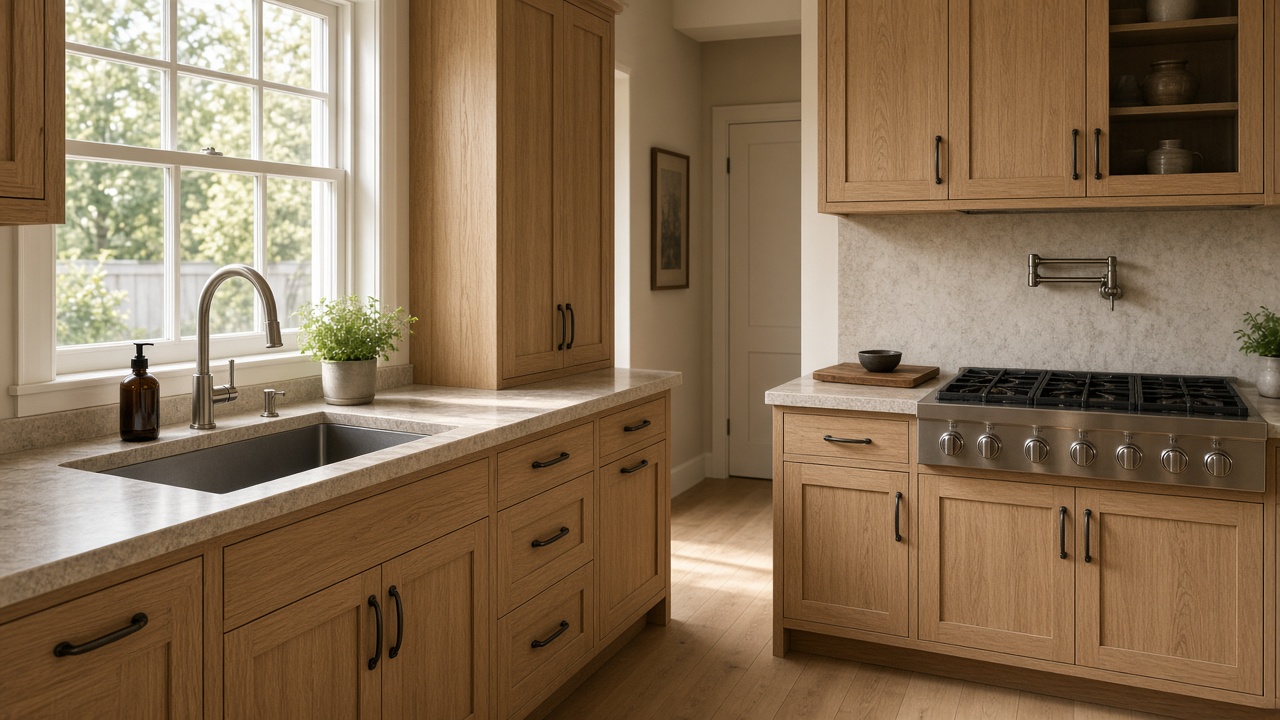
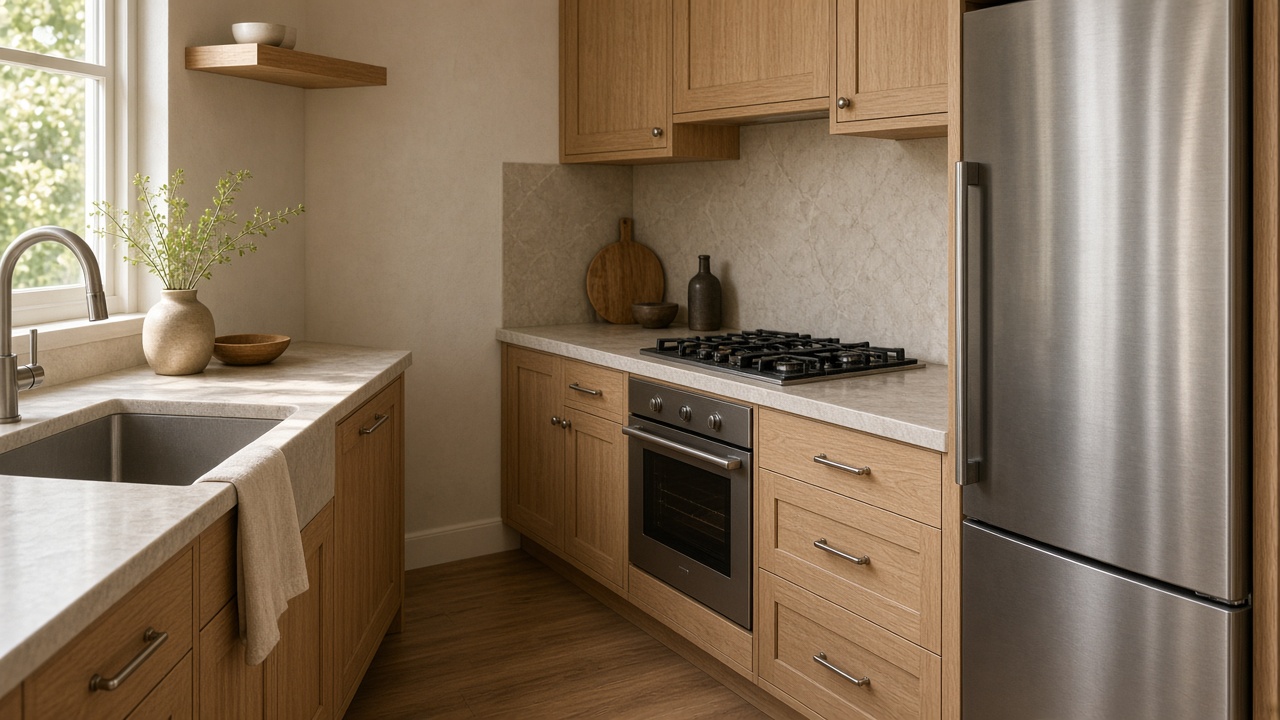
  • A new countertop with the original work triangle

    The same walk to the stove

    The counter can change. The steps from sink to cooktop stay short.

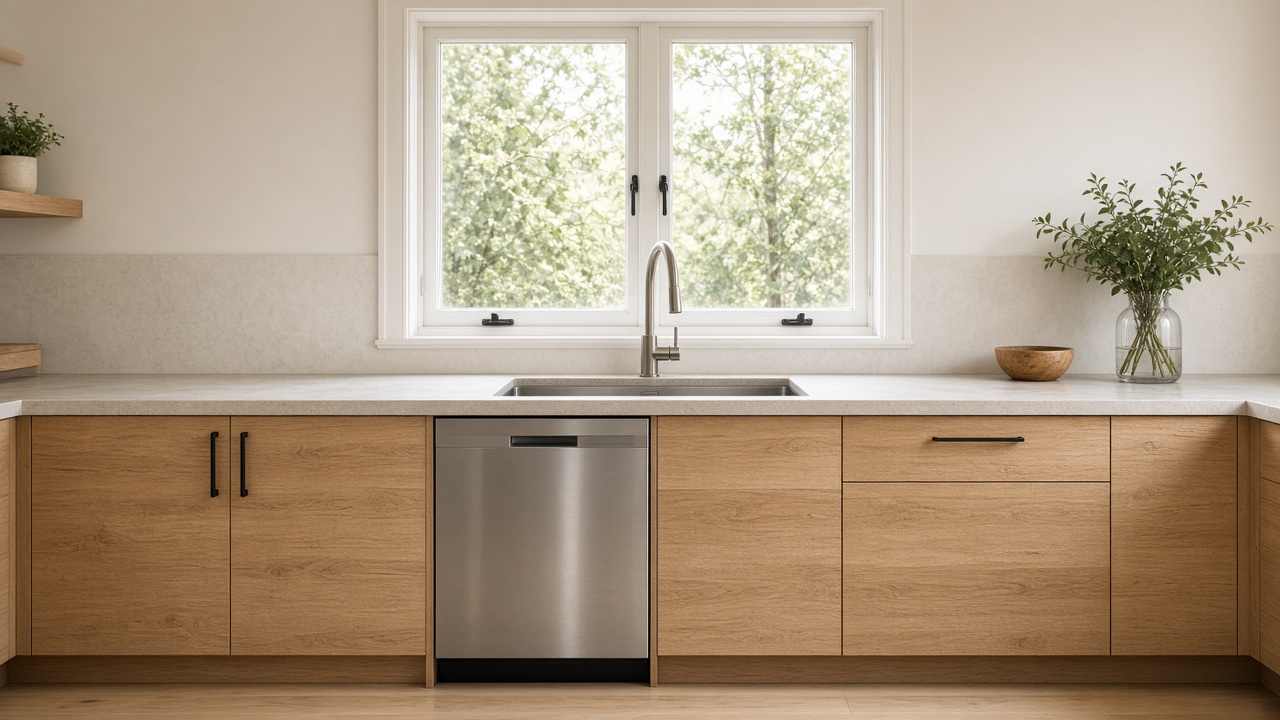
  • A one-wall kitchen remodel without an added island

    A one-wall kitchen left as one wall

    A single run does not grow an island the floor does not have.

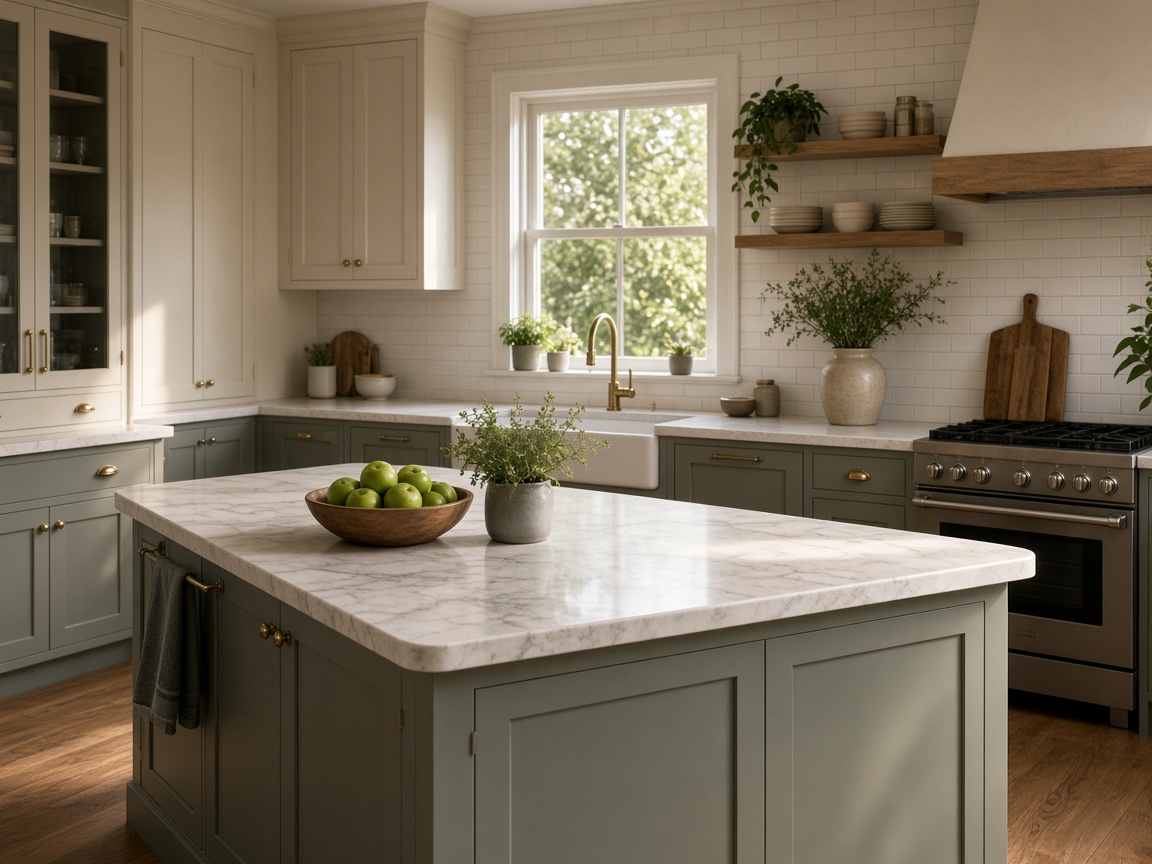
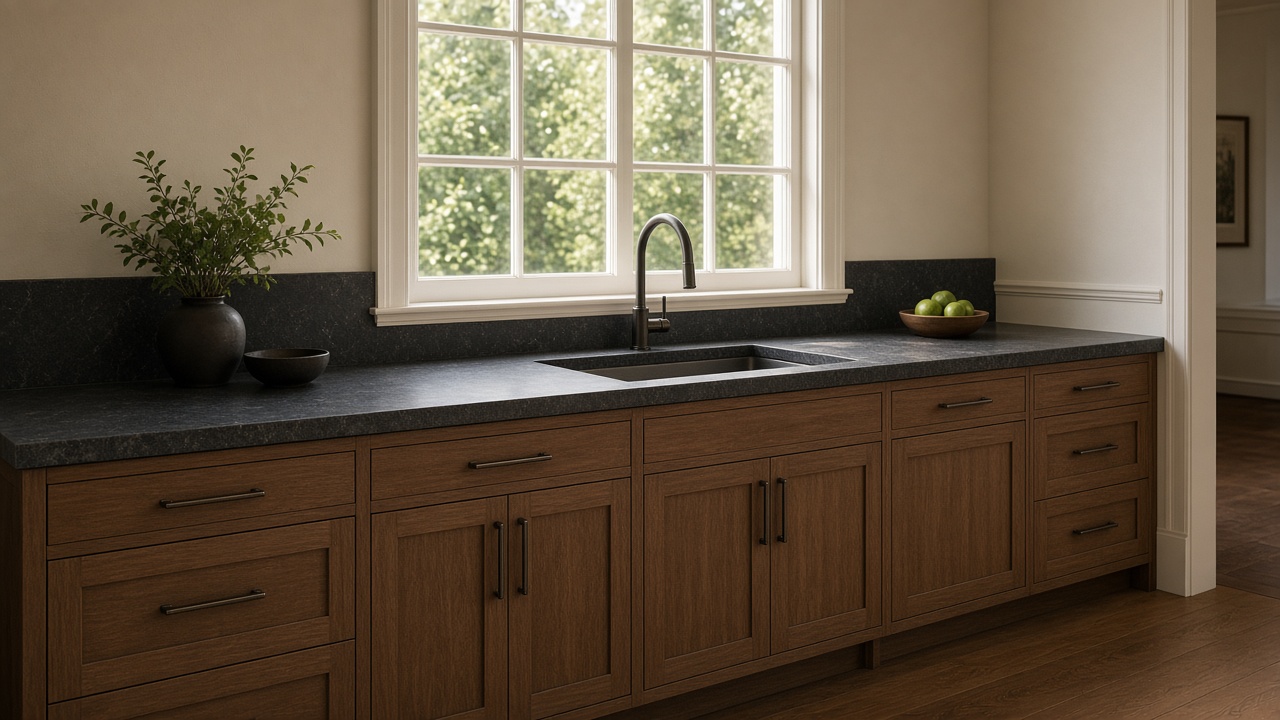
  • The same kitchen photograph with a second finish

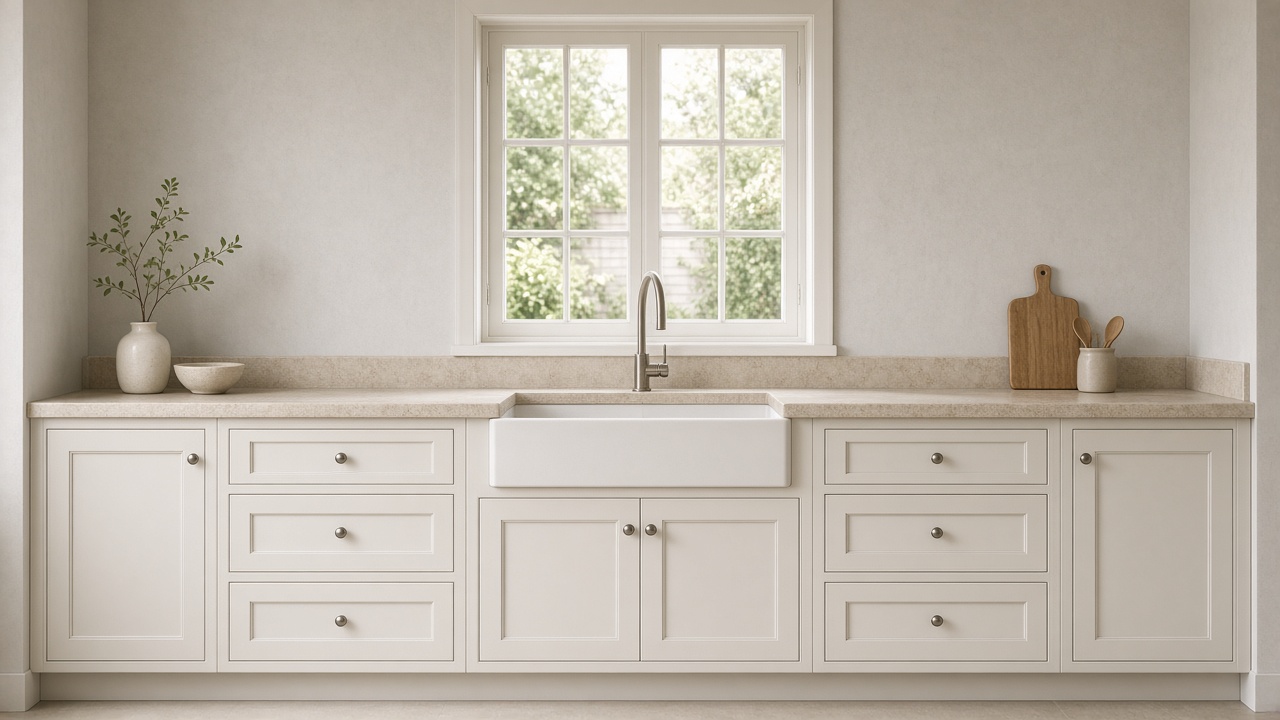
    A second finish of the same photo

    Try another counter or another paint color without redrawing the plan.

Sink, stove, and fridge kept a short walk apart

Work zones

Keep sink, stove, and fridge in reach

A kitchen fails when the new picture looks rich and the walk from sink to stove gets longer. This page treats those three points as the plan. Storage and the pantry door are planned around them, not pasted on afterwards.

New cabinet faces on the original run

Cabinet run

Change the boxes, not the openings

Shaker, flat slab, or a wood run can replace the cabinets you have. The window over the sink and the door swing stay. If a tall pantry would block the fridge door, it does not belong in the result.

A named counter and a separate under-cabinet light

Light and surface

Counters and light you can name

Stone, wood, or a painted cabinet face should be recognizable on the next pass. Under-cabinet light and the window are separate choices. One does not cancel the other.

What this kitchen page protects

  • Work triangle

    Work triangle

    Sink, cooktop, and fridge stay a short walk apart unless you explicitly allow one of them to move.

  • Locked appliances

    Locked appliances

    A range, dishwasher, or fridge you mark is redrawn in place, not replaced by a prettier appliance in a new corner.

  • Window wall

    Window wall

    The window over the counter stays. Cabinets stop where the glass starts.

  • Named cabinets

    Named cabinets

    You pick a cabinet character the way you pick a style: by name, so the next pass can repeat it.

  • Another finish

    Another finish

    Keep the same photo and try a second counter or a second paint color without redrawing the floor plan.

  • Side by side

    Side by side

    The kitchen you photographed and the proposal share the frame at the top of this page.

Three moves, then a comparison

  1. 1. Photograph the run

    Stand so the sink, the window, and at least one tall appliance are in the frame.

  2. 2. Lock the wet wall

    Say which appliances stay, then name the cabinet face and the counter you want to test.

  3. 3. Read both kitchens

    Check the walk between sink and stove before you fall for the finish. If the sink moved, it is not this kitchen.

The wet wall

A kitchen is a walk between sink, stove, and fridge

Kitchen design changes cabinets, counters, light, and the face of the boxes. It keeps the sink wall, the window, and the appliances you lock. The work triangle is the plan. A picture that lengthens the walk from sink to cooktop has failed, even when the stone is beautiful.

Name the cabinet language the way you name a style: shaker, flat slab, or a wood run. The openings do not move with the face. A tall pantry that blocks the fridge door does not belong in the result. A one-wall kitchen does not grow an island the floor does not have.

If the walls themselves might move, this photograph is the wrong instrument. Draw the plan. If you only want a second counter color on the same run, stay here and generate another finish. Do not redraw the room to answer a sample.

Read the page from four sides

  • The triangle

    The triangle

    Sink, cooktop, and fridge stay a short walk apart unless you explicitly release one of them.

  • The window

    The window

    Upper cabinets end where the glass starts. The backsplash does not climb over the sash.

  • The run

    The run

    You can change the boxes. You cannot change the length of the wall by wishing.

  • The second finish

    The second finish

    Same photograph, another counter or another paint. The plan stays the control.

Where this page stops

The links below are the neighboring jobs. Each one keeps a promise this page does not make.

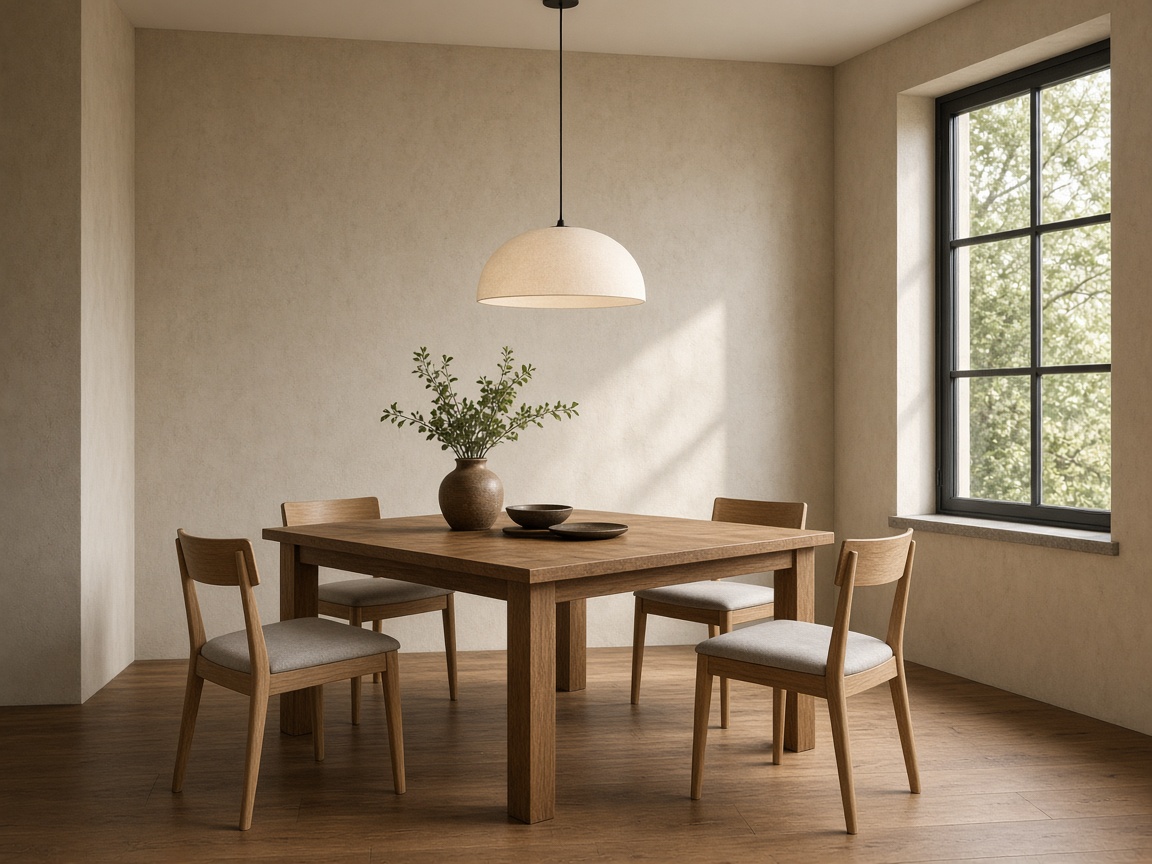
  • Dining room is the table on the other side of the opening. The kitchen does not set that table.

  • Floor plan is where a sink wall is allowed to move. This page will not do it.

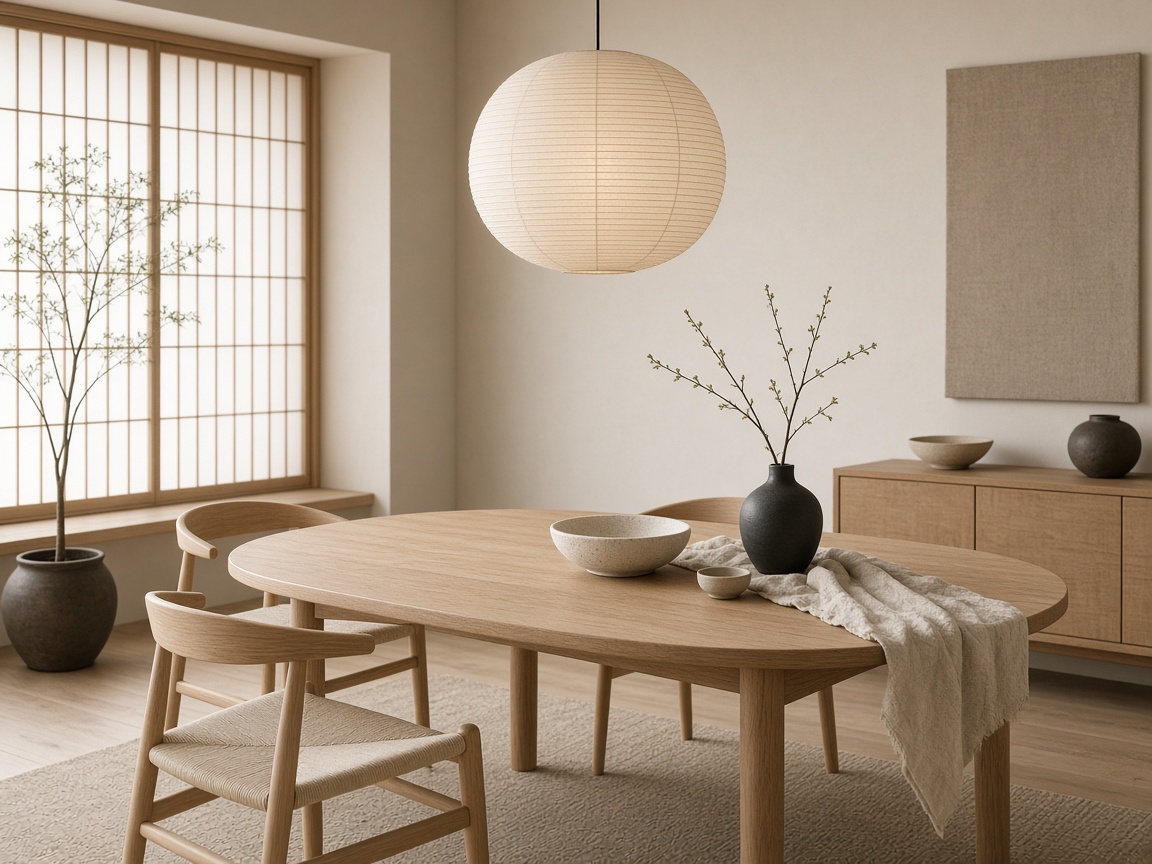
  • Japandi is a calm wood kitchen with fewer cabinet profiles, if you need a preset rather than a custom face.

Kitchen questions

Work zones, appliances, and the walls that are not free to move.

Will the sink stay where it is?

Yes, unless you turn off the sink-wall lock. Cabinets and counters are the usual change. Plumbing walls are the usual lock.

Can I keep the refrigerator and replace everything else?

Mark the fridge as fixed. The run of cabinets, the backsplash, and the light can still change around it.

What if the kitchen is a single wall?

Photograph that wall straight on, and choose the one-wall layout. A galley or a one-wall kitchen should not be redrawn as an island you do not have room for.

Which styles suit a kitchen?

Any named style in the list. Japandi, modern, and shaker are the ones that usually survive a small work triangle.

Does this page move walls?

No. Wall moves belong on the floor plan page. This page restyles the kitchen you can already stand in.

Can the remodel be drawn from this photo?

Yes. Upload the kitchen, name the cabinet face and the counter, and generate. Judge the walk from sink to stove before the finish.
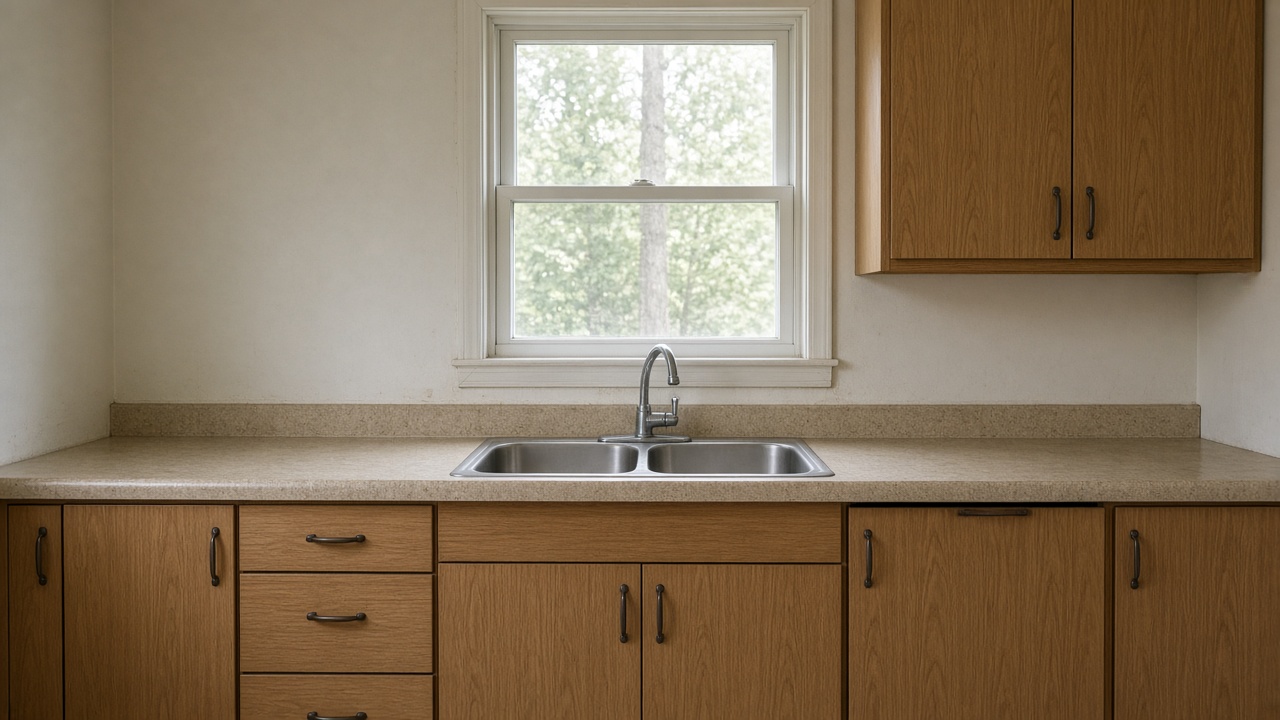
Bring the kitchen photo

One straight view of the cabinet run is enough to start. Name what must stay before you name the finish.